
Home
/
Installation
/
DCM-PRO Cable
Electric Floor Heating Layout Considerations: Spacing, Clearances, & Installation Rules
Planning the layout of an electric underfloor heating system is one of the most important parts of a successful installation. Heating cables must be installed with the correct spacing and clearances and cannot be cut, crossed, or installed beneath permanent fixtures. Planning the cable layout before beginning the installation helps ensure the correct cable size is purchased for the amount of coverage needed.
Electric underfloor heating layout rules at a glance
| Layout Rule | Recommendation |
| Distance from walls | 3″ minimum for most embedded cable systems; 6″ for Foil Mat under laminate and 12″ under carpet |
| Minimum fixture clearance | 2″ minimum for most fixtures |
| Cable spacing | Minimum 2″ apart; 3″ spacing is Warmup’s standard recommendation |
| Crossing cables | Never cross the heating cables |
| Cutting the heating cable | Never cut or shorten the heating cable |
| Permanent fixtures | Do not install heating under permanent fixtures |
| Too much cable | Adjust the spacing within the permitted range or exchange for the correct size |
| Too little cable | Adjust the spacing within the permitted range or exchange for the correct size |
Plan the layout before purchasing and installing
When planning an electric underfloor heating installation, measure only the area that will be heated, not the entire room. The heated area is the total floor area minus any permanent fixtures, including:
- cabinets
- vanities
- tubs
- toilets
- permanent appliances
- islands
Measuring the heated floor area correctly helps ensure that the appropriate cable size is selected and reduces the risk of having too much or too little cable.
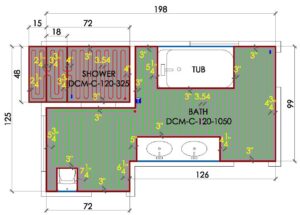
Below is an example of an underfloor heating cable layout for a bathroom. Note that the toilet, tub, and sinks are excluded from the heated area and the cable is kept a safe distance from the fixtures and all walls.
How far should electric floor heating be from the walls?
Warmup heating cables embedded in thinset or self-leveler (such as the DCM-PRO System and StickyMat) must be installed a minimum of 3″ from walls. The Foil Mat requires a minimum 6″ distance from walls when installed under laminate and 12″ when installed under carpet.
Installing the heating element the correct distance from walls ensures that there is no unnecessary heating under the wall trim and provides flexibility in cable routing.
What is the minimum clearance for underfloor heating?
For most fixtures, heating cable should be installed with a minimum 2″ distance, however, there are a couple exceptions including walls and toilet flanges/wax rings.
| Type of fixture | Minimum clearance |
| Most fixtures | 2″ minimum |
| Doorway framing | 2″ minimum |
| Walls | 3″ for embedded cable systems; Foil Mat 6″ under laminate or 12″ under carpet |
| Heating cable | 2″ minimum |
| Heating cable power lead | 2″ minimum |
| Appliances (washer, dryer, oven, fridge, etc.) | 2″ minimum |
| Shower or tub boundaries | 2″ minimum |
| Drains | 2″ minimum |
| Toilet flange/wax ring | 6″ minimum |
| Baseboard heaters or radiators | 2″ minimum |
Can electric floor heating go under furniture?
Electric floor heating should not be installed beneath permanent fixtures or furniture that sits directly on the floor because trapped heat can damage the heating system. Furniture that is elevated on legs or floating and allows airflow underneath can generally be installed over heated areas.
Permanent fixtures
Underfloor heating cannot be installed under permanent fixtures, including:
- kitchen cabinets
- appliances (such as ovens, washers/dryers, refrigerators, etc.)
- islands
- vanities that sit on the floor
- tubs
- toilets
- other permanent fixtures
Installing underfloor heating under a piece of furniture that is flush with or fixed to the floor will trap heat. Furniture with adequate clearance underneath allows heat to dissipate rather than becoming trapped directly beneath the object.
Furniture with airflow
Underfloor heating can be installed under furniture that is on legs or floating that has airflow underneath, including:
- tables
- chairs
- sofas with legs
- desks
- floating vanities
- floating cabinets
Furniture with adequate clearance underneath allows heat to dissipate normally, making installation beneath it generally acceptable.
How should the electric underfloor heating cables be spaced?
Heating cables should never be installed closer than 2″ apart. Warmup recommends 3″ spacing for standard installations. In some situations, 2″ spacing can be used to accommodate excess cable, but 2″ spacing is outside of the UL-rating of Warmup systems. Always follow the installation instructions for the specific heating system.
Spacing cables too closely can concentrate heat and create hot spots, potentially damaging the heating cable. Spacing cables too far apart can create cold spots and uneven floor temperatures.
Warmup recommends 3″ spacing for standard installations to provide consistent floor heating while maintaining the required cable clearance.
Can the electric underfloor heating cables be crossed?
No, electric floor heating cables must never cross or overlap one another. Crossing the heating cables concentrates the heat into one spot, which creates excessive heat and can damage the heating system. If the planned layout creates a point where the cable would need to cross or overlap, stop and adjust the layout rather than installing the cable in that position.
Can I cut electric floor heating cable?
No, electric floor heating cables cannot be cut or shortened. Electric floor heating cables are manufactured with a specific electrical resistance based on their length. Shortening the cable changes its electrical characteristics and can cause the cable to overheat or become damaged over time.
Can I cut an electric floor heating mat?
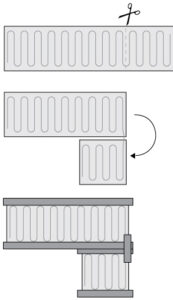
Some electric floor heating mats (such as Warmup’s StickyMat or Foil Heater) can be cut or turned to fit the shape of a room, but the heating cable itself must never be cut. Only the mesh, foil, or other backing material can be modified.
What should I do if I have too much heating cable?
Never cut or shorten the excess heating cable. If you have too much heating cable, it may be possible to adjust the spacing of the cable to use more of it.
- Check the spacing: If there is excess cable after laying it at the recommended 3″ spacing, adjust the cable spacing to an alternating 2″-3″-2″ spacing.
- Check the perimeter: If the cable is farther from walls or fixtures than the required minimum, adjust the layout to make better use of the available heated area.
- Check uncovered areas: If additional open floor space can be heated, adjust the layout to use the available cable in these spaces.
If you still have excess cable after adjusting the spacing, it is recommended to exchange the heating cable for the appropriate size.
What should I do if I don’t have enough heating cable?
If you do not have enough heating cable, do not stretch or modify the cable. Where possible, the cable spacing can be adjusted within the acceptable range to spread it out over a larger area. For example, if there was not enough cable to cover the floor at a 3″ spacing, you can re-space the cable at an alternating 3″-4″-3″ spacing or a consistent 4″ spacing. If there is still not enough cable at this spacing, the cable should either be returned and the correct size purchased or a smaller cable should be purchased to fill the left-over space. If using more than one cable, both cables can then be individually wired to the thermostat. Multiple cables cannot be daisy-chained together.
Before you begin
Before you begin your electric radiant floor heating installation:
- Draw the room layout
- Mark any permanent fixtures or furniture
- Identify the area that will actually be heated
- Measure the heated area
- Mark the wall and fixture clearances
- Plan the cable route
- Confirm the required cable spacing
- Identify the thermostat location
- Make sure the cable will not cross or overlap
- Confirm the appropriate heating system and correct cable size, and that it will not need to be cut or stretched
If you’re unsure which heating system or cable size is appropriate for your project, contact Warmup for assistance before beginning the installation.
Common layout mistakes to avoid
Here are the most common layout mistakes to avoid when installing underfloor heating:
| Layout mistake | Why it matters |
| Cutting the heating cable | Changes the cable’s electrical resistance and can damage the system |
| Crossing the heating cable | Concentrates heat and can create hot spots |
| Installing under permanent fixtures | Can trap heat and damage the system |
| Installing too close to walls or fixtures | Does not follow required installation clearances |
| Ordering the wrong cable size | Can result in either excess cable or inefficient floor coverage |
| Spacing cables too closely | Can create excessive localized heat |
| Spacing cables too far apart | Can create uneven floor temperatures |
| Stretching the cable | Can damage the heating cable |
By avoiding these common mistakes, you can ensure that the underfloor heating system is installed properly and will have a long lifespan.
Proper layout is essential for a safe and effective electric underfloor heating installation. Be sure to measure the heated area carefully, maintain the required wall and fixture clearances, follow the product’s cable-spacing requirements, and never cut, cross, or stretch the heating cable. If the cable size does not fit the planned heated area, do not stretch or cut the cable. Adjust the layout only within the system’s permitted spacing recommendations or contact Warmup to assist in providing a proper solution or exchanging the cable size.